
These three layout ideas can create more privacy for calls while keeping shared spaces useful for everyday work and conversation.
The door test I do before I even tour the kitchen
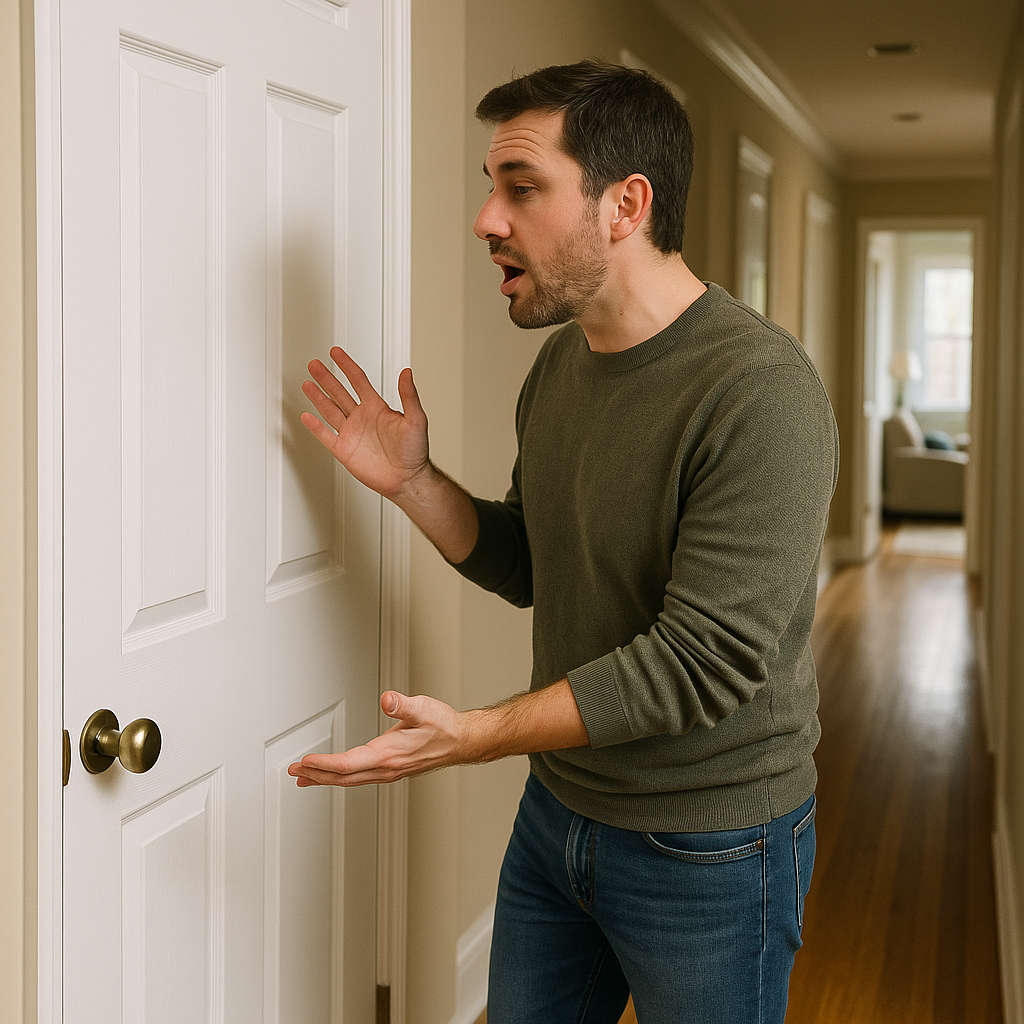
When I'm looking at a house now, I don't start with the island or the backsplash. I start by asking myself, where do I take a video call that I wouldn't be embarrassed to repeat three times a day? And then I physically walk the path between that spot and the rest of the house. The trick is not finding one isolated room. It's finding a room that can be isolated fast.
Here's the test: pick the room that could become your work zone, close the door, and then stand in the hallway while someone speaks at a normal conversational volume inside. If I can still hear full sentences through a hollow-core door, I already know how this plays out when a partner is presenting and the dishwasher is running. Solid doors help, sure, but what I'm really looking for is a short hallway with a bend or a small vestibule. Hallways, vestibules, and additional separation between rooms may reduce the directness of sound transmission, but they are not a substitute for proper soundproofing.
Now flip it. Stand in that potential office and look for sightlines. Can you see the kitchen table, the living room seating, and the front door from your chair? If yes, you're going to be tempted to supervise the whole house while you work, which sounds productive until you've answered Slack, signed for a package, and reloaded the Nespresso all before noon. A better setup is a room with a door that closes, plus a nearby perch outside it (a landing, a wide hall, a nook) where quick collaboration can happen without dragging everyone into your call background.
On touring days, I bring earbuds and do a 30-second check: close the door, put one earbud in, and play something steady at a low volume, like a podcast. Listen for noticeable echo or reverberation, which can make speech sound less clear on calls. Keep in mind that room echo and how easily someone outside the room can hear you are separate issues. For work involving frequent calls, a room that can be closed off from the busiest part of the home can make privacy easier to manage.
A two-zone dining room that works on Monday and Friday
Formal dining rooms often get dismissed as wasted space, but if you're buying a place with any amount of remote work in the mix, that room is a gift. Not because it becomes a dedicated office, but because it's the easiest room to split into private and shared zones without feeling like you live in a coworking space.
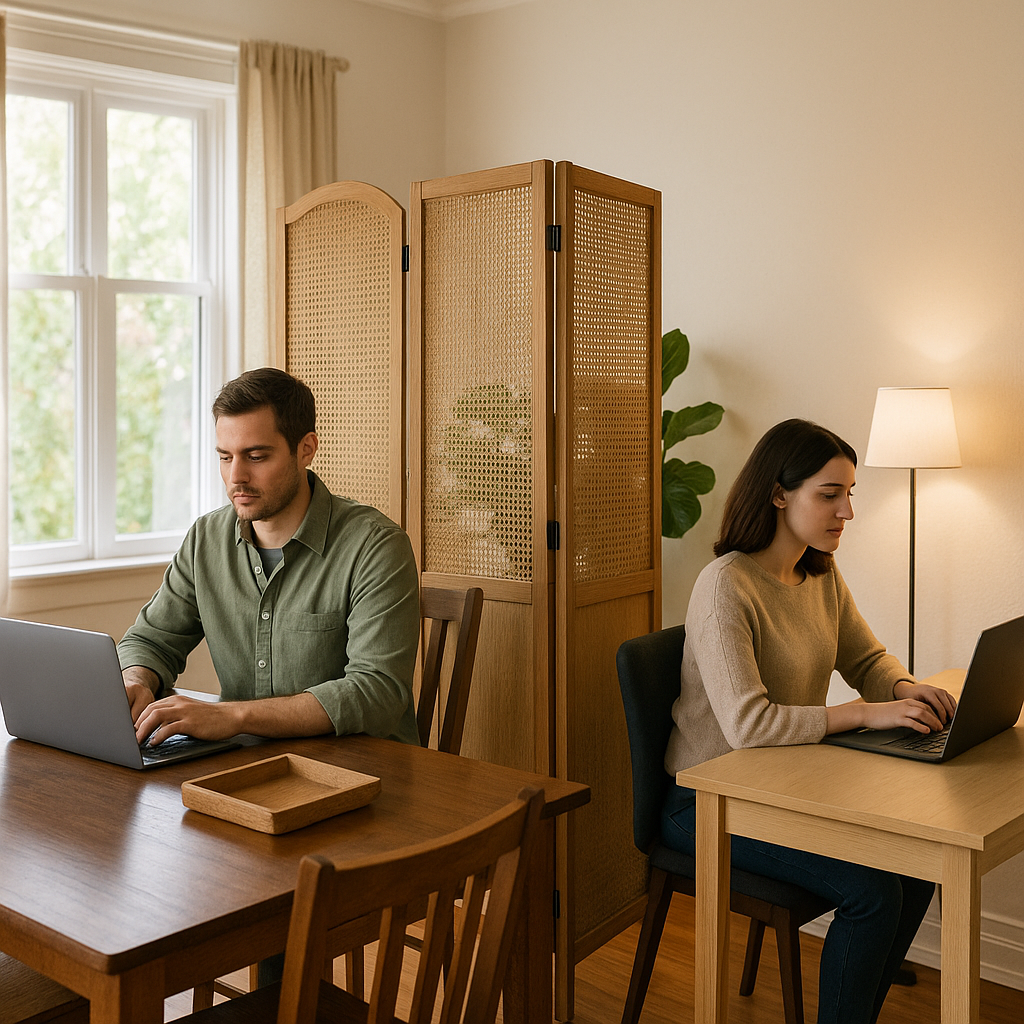
One practical setup keeps the dining table but shifts it toward the window so it can serve as the collaboration surface. That's where I do laptop-to-laptop work with someone else, spread out paper, or even just take a call with the camera off while still being in the flow of the house. The other side of the room becomes the quiet lane: a narrow desk against the wall, with the width chosen to suit your equipment and available space, a decent chair, and a floor lamp aimed at the wall so the light bounces and your face doesn't look like you're telling ghost stories on Google Meet.
For visual separation, a bookcase, tall plant, or folding screen can break up sightlines without requiring construction. These dividers should not be treated as meaningful soundproofing. Seeing another person's screen can become a distraction, so blocking that sightline makes it easier to decide when to engage. An IKEA KALLAX placed perpendicular to the wall can create a visual buffer while still allowing light through its open cubes. A folding screen offers a more temporary option that can be moved when the room is used for dining or entertaining. I don't need a permanent wall. I need a boundary that tells my eyes where not to go.
Here's the part I learned the hard way: you have to decide what the dining room's default mode is. If it's always in collaboration mode, the quiet lane will get swallowed by mail, charging cables, and that one Amazon box you swear you're returning. I keep the table clean by giving it one container that belongs there, like a shallow tray for shared supplies. Everything else lives in the desk side, ideally in a drawer. When I'm on a deadline, I can swivel into the quiet lane, pop on a pair of Sony WH-1000XM headphones, and the room stops being social. When it's time to talk, I slide back to the table, and I'm not yelling through a door like a hostage negotiator.
Look for space between busy and quiet rooms
If you've ever tried to work in a home where every room opens straight into the next, you know the specific kind of stress it creates. You can hear everything. You can see everything. And because you can see everything, you feel like you should respond to everything. That's why I'm obsessed with what I call the buffer room: a space that sits between the collaborative heart of the house and the place you need privacy.
In listings, these transitional spaces rarely look exciting. It's the extra den, the little loft, the upstairs landing that isn't big enough to call a bonus room, the mudroom that isn't just a mat and a coat hook. These spaces can be easy to overlook because they rarely stand out in listing photos. But in real life, these spaces can make it easier to switch modes without turning your day into a series of closed doors.
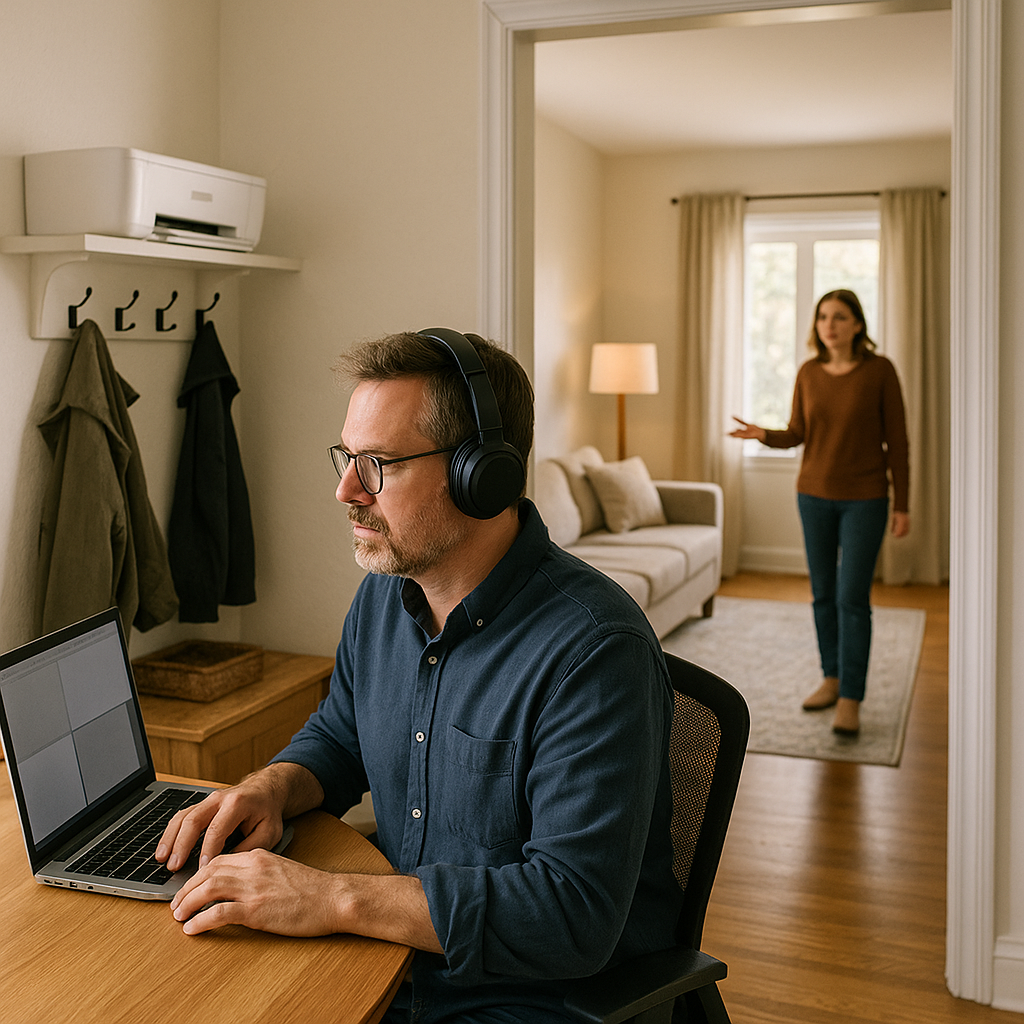
When I'm scanning a floor plan, I'm looking for a three-step sequence: shared zone (kitchen/living), buffer, quiet zone (bedroom/office). The buffer can be tiny. What matters is that it's a legitimate place to stand and talk without committing to either side. If I'm in the middle of a call and my partner needs a quick answer, they can hover in the buffer while I step out for 20 seconds. No one has to barge into the office. Nobody has to shout from the couch. It creates a neutral spot for quick conversations without interrupting the main work area.
The other reason a buffer space matters is camera management. Anyone who prefers not to show the room behind them on video calls can create a simpler background or use built-in background controls, especially if they're interviewing, onboarding, or doing client work on Teams. A buffer lets you stage one clean background zone without making the whole home feel like a set. One simple setup is to use the buffer for coat hooks, a charging shelf, and the printer. The quiet zone stays visually plain, so my webcam isn't picking up laundry baskets or the chaos of normal living. If you're interviewing or onboarding, calls may happen at different times of day, and the last thing you want is a scramble to make the entire living room look presentable.
On the buying side, this is where flexible space stops being a vague buzzword and becomes a concrete filter. An extra den, landing, or transitional space can give household members another place to talk, work, or move around without entering the main work area. If I find that sequence in a listing, I don't care if the pantry is small. I know the workday will feel calmer.