
From a proper drop zone to a sound-managed office, these three design choices can make a home easier to live and work in.
An Entry That Contains Everyday Clutter
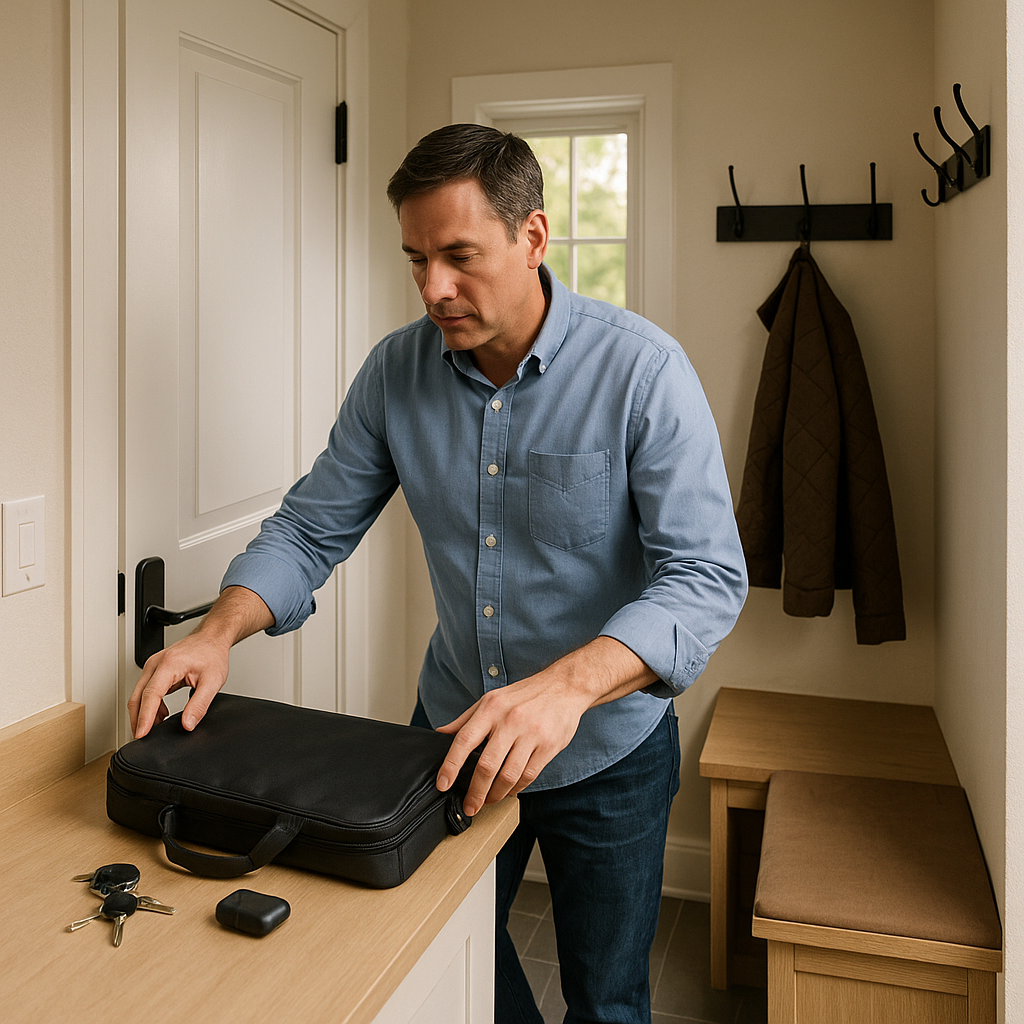
I didn't appreciate how useful a well-planned front entry could be until I lived in a place with no buffer. You walk in, and you're instantly in the kitchen or living room, with conversation, pets, and everyday activity competing for your attention. A well-planned entry can create separation between the outdoors and the main living space while giving bags, shoes, keys, and other everyday clutter a dedicated landing spot.
Architecturally, that means a vestibule or pocket entry with a door you can close, even if it's just a reworked alcove. Inside, a sturdy bench, securely mounted hooks, and a ledge for keys, AirPods, and a laptop bag can keep everyday essentials in one place. The detail I look for is where the mess is allowed to live. Tucking the drop zone behind a short return wall can keep bags, shoes, and other everyday clutter from dominating the main living space.
A more thoroughly planned entry may also include a small closet that can swallow a carry-on, a charging drawer so cords don't colonize the kitchen, and durable flooring that doesn't punish you for coming in with wet shoes. It's not flashy, but having a dedicated place for everyday belongings can make coming home feel more orderly and keep clutter from spreading into other rooms.
Office Placement That Protects Focus

I've worked from dining tables, from spare bedrooms, and from a well-designed home office that made me feel almost annoyingly competent. The difference wasn't the desk brand or the art. It was adjacency. When the office shares a wall with the TV room, or sits on the main circulation path to the kitchen, you get constant micro-interruptions: footsteps, cabinet thumps, conversations that aren't meant for you but still grab your attention. Repeated interruptions can make concentration-heavy work harder, which gives the office location real importance in a floor plan.
When the floor plan allows it, placing an office away from busy living areas can reduce exposure to household noise and interruptions. Think: off a short hallway, not off the great room. Ideally, it has a door that seals and enough wall length for built-ins so your Zoom background isn't a rotating laundry situation. If you're evaluating a house for this, stand in the office and listen. Do you hear the refrigerator compressor kick on? Can you hear the garage door opener? Frequent or distracting background noise can make concentrated work more difficult.
A well-planned office also makes room for everyday work equipment. There's a place for a printer that isn't in the closet with the coats, a wired Ethernet connection where dependable network performance matters, and lighting that doesn't turn your face into a ghost at 4 p.m. I like a window for daylight, but I also want the desk position to avoid glare. These features can make a home office more comfortable and better suited to sustained work.
Designing Rooms to Control Noise

Open plans can become challenging when several activities are happening at once. I once did a delicate client call while someone was unloading the dishwasher, and I can still hear the cutlery tray clacking in my memory. That experience made me pay closer attention to acoustics because materials, doors, seals, and room layout can noticeably affect how sound travels through a home. That makes acoustics worth considering alongside the other practical details of a room.
You see it in small choices that add up. Solid-core interior doors instead of hollow ones. Rugs and upholstered pieces chosen not just for style but for how they absorb echo. Hallways and short transitions that break up sound paths, so a kitchen blender doesn't become everyone else's problem. In newer builds, it's also about insulation and assemblies: better window packages, tighter seals, and sometimes resilient channels or sound-damping layers in key walls. I won't pretend every buyer walks around saying STC ratings out loud, but better sound control can make conversations and household activity less intrusive in adjoining rooms.
Good sound management is less about creating complete silence and more about limiting unwanted noise where concentration or privacy matters. You want to be able to run a call, read, write, or just think without having to negotiate with the whole building. A useful layout can provide at least one enclosed area where household noise is easier to control, such as an office or den with a door. If you're renovating, solid-core doors, effective perimeter seals, rugs, carpeting, and other absorptive surfaces can be relatively straightforward ways to improve acoustics in selected rooms. These changes are practical rather than flashy, but they can make shared spaces easier to use when quiet matters.